
Home Improvement
The History and Architecture of NW8: Why Houses for Sale in St John’s Wood Remain London’s Most Coveted


London is a city defined by its villages. From the bustling markets of Notting Hill to the refined squares of Belgravia, each corner of the capital offers a distinct personality. However, few postcodes carry the same weight of prestige and historical intrigue as NW8. St John’s Wood isn’t just another affluent neighbourhood; it represents a pivotal moment in urban planning that changed the way Londoners lived. It was the first district in the city to move away from the cramped, soot-stained terraces of the Georgian era in favour of something far more radical: the garden suburb.
Finding the perfect residence in this part of North West London requires a keen eye for detail and an appreciation for heritage. Those looking for Houses for sale St Johns Wood often find themselves captivated by the sheer variety of architectural styles, from grand stucco-fronted villas to sleek, contemporary renovations that hide behind historic facades. This blend of the old and the new is exactly what keeps the area at the top of every serious investor’s wish list.
The Vision of the Eyre Family and the Birth of NW8
To understand why St John’s Wood looks the way it does, we have to go back to the early 19th century. Before the builders arrived, this was largely woodland and farmland owned by the Knights Hospitaller of St John of Jerusalem—hence the name. When the land passed into the hands of the Eyre family, they had a vision that stood in stark contrast to the high-density developments seen in Marylebone or Mayfair.
Instead of long rows of interconnected houses sharing walls and noise, the Eyres decided to capitalise on the desire for space and greenery. They commissioned architects to design semi-detached and detached villas, each with its own private garden. This was a revolutionary concept at the time. It offered the middle and upper classes a “country life” feel while remaining just a short carriage ride from the heart of the city. This decision effectively birthed the concept of the leafy London suburb, a model that would be replicated across the globe but never quite matched in terms of elegance.
A Departure from the Georgian Terrace
If you walk down Hamilton Terrace or Acacia Road today, you can still see the fruits of this early Victorian ambition. The architecture here is a masterclass in the Italianate style, popularised by the likes of James Burton and his son Decimus. These homes are characterised by their low-pitched roofs, wide eaves, and ornate stucco work.
Unlike the vertical living required by narrow Georgian townhouses, these properties spread outwards. They offered grand entrance halls, sprawling drawing rooms, and, perhaps most importantly, large windows that invited natural light to flood the interiors. For a Victorian society obsessed with “wholesome air” and botanical beauty, St John’s Wood was the ultimate sanctuary. This architectural DNA is exactly why the market for Houses for Sale St Johns Wood stays so competitive; you simply cannot find this level of lateral space and private land in other prime central London locations.
Victorian Grandeur and Gothic Revivals
As the 19th century progressed, the architectural palette of NW8 expanded. While the early Regency villas established the area’s reputation, the later Victorian period brought more eclectic influences. You’ll spot red-brick Gothic Revival houses with pointed arches and intricate terracotta detailing tucked away in the quieter groves.
These homes often reflect the shifting tastes of the British elite during the height of the Empire. They are sturdier, more imposing, and designed to showcase the wealth and status of their inhabitants. Many of these larger properties have survived the decades remarkably well, having been meticulously restored by owners who recognise that their historical value is just as significant as their square footage. The preservation of these details—the original fireplaces, the ornate ceiling roses, and the sweeping staircases—is a point of pride for the local community.
The Cultural Magnetism of the Area
It isn’t just the bricks and mortar that make St John’s Wood special; it’s the stories those bricks tell. The area has long been a magnet for the creative, the sporting, and the intellectual elite. Lord’s Cricket Ground, the undisputed “Home of Cricket,” has sat firmly in NW8 since 1814. Its presence brings a unique rhythm to the neighbourhood, especially during the summer months when the gentle hum of the crowd provides a backdrop to afternoon tea in nearby gardens.
Then, of course, there is Abbey Road. While tourists from across the world flock to the famous zebra crossing, locals know the area for its quiet, dignified charm. The presence of the world-famous recording studios has ensured that a steady stream of musicians and artists have called St John’s Wood home over the decades. This “Bohemian-luxe” atmosphere sets it apart from the more rigid formality of Kensington or Chelsea. It’s a place where you might live next door to a world-renowned sculptor, a tech entrepreneur, or a legendary rock star.
Why Privacy is the Ultimate Luxury in NW8
In a city as densely populated as London, privacy is a rare commodity. This is perhaps the greatest draw for those searching for property in this postcode. Because the original master plan favoured detached and semi-detached builds, many homes are shielded from the street by high walls, mature trees, and deep driveways.
This sense of seclusion is particularly prevalent in the “Platinum Triangle” of St John’s Wood. Here, the plots are substantial, often accommodating private swimming pools, cinema rooms, and extensive staff quarters without compromising the external aesthetic of the street. For high-net-worth individuals and families, the ability to be ten minutes from Bond Street while feeling like you’re in a private estate in the Home Counties is an irresistible proposition.
Navigating the Modern Market
While the history is fascinating, today’s buyers are also looking for modern functionality. The current trend in NW8 involves the sensitive modernisation of these historic shells. Many of the most sought-after properties have undergone “iceberg” developments—expanding downwards to create vast basement levels that house gyms, spas, and wine cellars.
The local planning authorities are notoriously strict, which is a blessing for property values. It ensures that the character of the neighbourhood is preserved and that no garish modern blocks ruin the skyline. This scarcity of supply, coupled with a permanent global demand, means that values in the area tend to be more resilient than in other parts of the capital. While the market fluctuates, the demand for Houses for Sale St Johns Wood remains remarkably resilient, often outperforming the wider London average during periods of economic uncertainty.
The Practical Side: Schools, Greens, and Community
Beyond the architecture, the lifestyle on offer in NW8 is second to none. The High Street remains one of the most charming in London, filled with independent boutiques, artisan bakeries, and high-end restaurants that feel like local secrets rather than tourist traps. It’s a place where the shopkeepers know your name, adding a genuine village feel to a metropolitan setting.
For families, the draw is often the proximity to world-class education. Schools like the American School in London (ASL) make the area a top choice for ex-pat families and diplomats. Additionally, the vast green expanse of Regent’s Park is right on the doorstep. Whether it’s a morning jog around the Outer Circle or a visit to the ZSL London Zoo, the access to high-quality green space is a major factor in the area’s enduring popularity.
A Legacy That Continues to Grow
Ultimately, securing one of the premier Houses for Sale St Johns Wood is as much about lifestyle as it is about capital growth. You aren’t just buying a home; you are buying into a piece of London’s history. From the visionary planning of the Eyre family to the modern-day restorations that keep these homes at the cutting edge of luxury, NW8 continues to set the standard for what a London suburb should be.
The area manages to be grand without being cold, and exclusive without being isolated. It is a neighbourhood that has aged like a fine wine, gaining character and value with every passing decade. For those who value space, privacy, and architectural integrity, St John’s Wood isn’t just a place to live—it’s the only place to be. As the city continues to evolve, the leafy streets of NW8 remain a steadfast reminder of an era when houses were built with both beauty and longevity in mind.


Starting an Essex house extension project helps create more living space, improves comfort, and could potentially increase your overall property’s value without the stress of moving. Prioritising careful preparation can make the difference between a successful project and an expensive one. According to SunLife’s 2025 Life Well Spent report, the average amount spent on a home extension was £22,325, compared to £26,417 in 2024. These figures demonstrate why homeowners need to plan their budgets carefully before starting construction.
4 Common Mistakes To Avoid When Planning Your House Extension In Essex, UK
Here are some common mistakes to avoid when planning your home extension in Essex, UK.
- Not Consulting Experienced Residential Architecture Firms
Although it may seem cheaper to manage everything independently, overlooking important design and planning considerations can lead to expensive problems later. One of the best decisions Essex homeowners can make before starting an extension project is seeking professional architectural advice. Experienced residential architecture firms understand how to develop practical house extension Essex designs that complement existing properties while making the best use of the available space.
- Underestimating Your Extension Budget
Any Essex house extension project involves several additional expenses, including architectural fees, structural engineering, building control, materials, electrical installations, and plumbing. Unexpected problems, such as drainage complications or structural weaknesses, can also increase your spending. It is also sensible to maintain a contingency fund for unforeseen expenses and prepare a detailed budget covering both the main construction work and associated professional services.
- Ignoring Planning Permission And Building Regulations
Assuming that every house extension can proceed without permission is a costly mistake. While some extensions may qualify for permitted development rights, others may require planning permission. The rules depend on factors such as the extension’s dimensions, location, property type, and previous alterations. Additional restrictions may apply to listed buildings and properties in designated areas. Property owners should always check the relevant requirements with their local planning authority in Essex.
- Choosing a Design That Does Not Suit Your Lifestyle
A beautiful extension can still be disappointing if it does not meet your household’s everyday needs. For example, a large kitchen extension might look impressive but provide insufficient storage or poor access to the garden. Similarly, adding a bedroom without considering natural light, ventilation, and privacy may reduce its practicality. Discussing your core priorities with your architect before finalising the design is essential for getting the best results. A carefully-planned extension should improve how you live and increase your property’s floor area.
Planning a house extension in Essex requires choosing an attractive design, finding a great builder, and understanding your budget. Planning requirements, architectural decisions, and contractor selection can all influence the final outcome. Avoiding these common mistakes can reduce unnecessary expenses, minimize delays, and create a home that better suits your family’s needs. Consulting experienced residential architecture firms such as HumphreysandSons can help you approach your extension with a clearer design strategy and a better understanding of the steps involved. With proper preparation, realistic financial planning and the right professionals, your Essex house extension can become a worthwhile investment in your property’s functionality, comfort, and long-term appeal.


Introduction
A blocked toilet always seems to happen at the worst possible moment. You flush, expect the water to disappear, and instead the level in the bowl starts rising. Your first reaction may be to flush again, reach for a strong cleaning product, or try to push the blockage away with whatever tool is nearby.
But is that actually the best approach?
If you want to verstopfte Toilette frei bekommen, the first step is not finding the strongest product. It is understanding what caused the blockage and how far into the drainage system it may have travelled. A simple paper blockage can often be handled at home, while repeated backups or problems affecting several drains may point toward a larger plumbing issue.
This guide explains the most sensible ways to deal with a blocked WC, the mistakes worth avoiding, and when professional Rohrreinigung becomes the better option.
1. What Does a Blocked Toilet Actually Tell You?
Not every toilet blockage is the same. The symptoms can provide useful clues about where the problem may be located.
If the water rises immediately after flushing but slowly disappears after several minutes, the obstruction may be relatively close to the toilet trap. This can happen because of excessive toilet paper or material that does not break down easily.
A toilet that repeatedly drains slowly is different. It may indicate that the pipe is only partially restricted. In this situation, the toilet can appear to work normally one moment and become blocked again shortly afterwards.
There is another important warning sign: other fixtures start behaving strangely at the same time. For example, the shower may drain slowly, the sink may gurgle, or water may appear in another bathroom fixture when the toilet is flushed. These symptoms can suggest that the obstruction is farther down the drainage line rather than directly inside the toilet.
That distinction matters because repeatedly plunging the toilet will not necessarily solve a blockage located deeper in the pipe system.
2. Before Anything Else: Stop the Water
The easiest way to turn a small plumbing problem into a messy one is to keep flushing.
If the water level is already rising, stop using the flush immediately. Turn off the small shut-off valve supplying the cistern. Keep towels or an old cloth around the toilet in case some water spills during the next steps.
If the bowl is almost full, carefully remove some water with a container and place it in a bucket. This gives you more working space and reduces the risk of an overflow.
This simple preparation is particularly important when you are attempting a DIY solution. A toilet blockage is inconvenient; contaminated water spreading across the bathroom is considerably worse.
3. Can a Plunger Really Solve the Problem?
Yes—but only when it is used correctly.
A toilet plunger creates pressure and suction around the outlet. The objective is not simply to push the blockage farther into the pipe. Instead, repeated controlled movement can loosen the material and allow it to move through the drainage path.
For a better result:
- Make sure there is enough water in the bowl to cover the rubber part of the plunger.
- Position the plunger directly over the toilet outlet.
- Create a reasonably tight seal.
- Press down gently at first.
- Follow with several firm, controlled strokes.
- Pause and check whether the water level begins to fall.
- Repeat rather than immediately flushing again.
A toilet-specific flange plunger generally provides a better seal than a basic flat sink plunger.
Do not use excessive force. Aggressive plunging can cause dirty water to splash around the bathroom and may not help if the obstruction is caused by a solid object.
4. What About Warm Water and Dish Soap?
For a relatively mild blockage caused by paper or organic material, warm water combined with a small amount of dish soap may sometimes help.
The soap can make the surfaces more slippery, while warm water may soften some material. However, the water should not be boiling.
Very hot or boiling water can create unnecessary thermal stress on porcelain and other toilet components. It is also not a magic solution for objects such as toys, sanitary products or wipes.
Allow the mixture some time to work rather than immediately flushing. If the water level drops naturally, test the toilet cautiously.
The key point is that this method is better viewed as a gentle attempt for a minor obstruction—not as a substitute for proper equipment when a serious blockage exists.
5. Why You Should Think Twice About Chemical Drain Cleaners
When searching online for ways to verstopfte Toilette frei bekommen, you will find plenty of suggestions involving powerful chemical products.
However, stronger does not automatically mean better.
Chemical drain cleaners can be corrosive and may create additional hazards if they fail to remove the obstruction. If the chemical remains in standing water and you later use a plunger or another tool, it can potentially splash back onto your skin or eyes. Some professional plumbing guidance also warns that aggressive chemicals may damage plumbing components.
There is another practical problem: a solid object does not simply disappear because a chemical product is poured into the toilet. A child’s toy, hygiene product or other foreign object generally requires mechanical removal.
For this reason, mechanical methods such as a suitable toilet plunger or toilet auger are usually more logical starting points than randomly pouring strong chemicals into the bowl.
Never mix different drain-cleaning chemicals.
6. What If Something Has Fallen Into the Toilet?
This is where DIY attempts can easily make the situation worse.
Suppose a small object, cosmetic container, toy or another solid item has accidentally fallen into the bowl. The instinct may be to flush it and hope it disappears.
That can turn a visible problem into a hidden one.
If you can safely reach and remove the object without forcing it deeper, that may solve the problem. But if the object has already moved into the trap or pipe, repeated flushing or poking with improvised metal tools can make removal more difficult.
Toilet augers are designed specifically for this type of mechanical clearing and can be safer for the porcelain than improvised wires or metal objects. A professional can also determine whether the blockage is inside the toilet or farther along the drainage route.
7. When Is It No Longer Just a Toilet Problem?
One of the most important questions is whether the blockage is actually limited to the WC.
Watch for these signs:
- The toilet becomes blocked repeatedly.
- Water drains slowly even after the apparent blockage is removed.
- The shower or bathtub also begins draining slowly.
- A sink makes bubbling or gurgling sounds.
- Water rises in another fixture when the toilet is flushed.
- An unpleasant sewage smell becomes noticeable.
- The toilet is the only usable WC in the property.
- A foreign object has disappeared down the toilet.
- Plunging provides only temporary improvement.
When several drains show symptoms together, the issue may be located farther down the shared drainage system. In such cases, professional Rohrreinigung can be more appropriate than repeatedly treating the toilet itself.
A deeper blockage may require a suitable drain-cleaning spiral or other professional equipment. Depending on the situation, specialists can also investigate the line to determine whether the obstruction is local or further along the drainage system.
8. Benefits of Solving the Problem the Right Way
Taking a measured approach to a blocked toilet has several advantages.
Less risk of overflow
Stopping the water supply before experimenting with solutions reduces the chance of wastewater spreading across the bathroom.
Lower risk of damage
Using the correct toilet tools is preferable to pushing random objects into the drain or exposing porcelain and pipe components to aggressive chemicals.
Better diagnosis
Looking at the symptoms can help distinguish between a simple toilet blockage and a problem affecting the wider drainage system.
Avoiding repeated blockages
If a toilet keeps becoming blocked, simply clearing the immediate obstruction may not address the underlying cause. A professional inspection can be useful when the same problem repeatedly returns.
More efficient repairs
When the blockage is deeper than the toilet trap, professional equipment can reach areas that household methods cannot.
9. How to Prevent the Next Toilet Blockage
Prevention is much easier than dealing with an overflowing toilet.
Only flush materials intended to go through a toilet drainage system. Avoid putting wipes, sanitary products, cotton items, kitchen paper, food waste or other unsuitable materials into the WC.
It is also worth paying attention to how the toilet flushes. If the flush has gradually become weaker, water disappears unusually slowly, or the toilet frequently requires several attempts, investigate the problem instead of waiting for a complete blockage.
Recurring problems deserve attention because a partial restriction can eventually become a complete obstruction.
10. When Should You Call a Professional?
A simple blockage does not necessarily require immediate professional assistance. If a plunger successfully restores normal drainage and the toilet works normally afterwards, the problem may have been relatively minor.
Professional help becomes more sensible when basic mechanical methods fail, the blockage repeatedly returns, a foreign object is involved, or other drains are affected.
Most importantly, do not continue experimenting indefinitely. If the bowl is close to overflowing or wastewater is backing up elsewhere, stop using the affected fixtures.
A professional Rohrreinigung service can determine where the obstruction is located and select the appropriate method rather than relying on guesswork.
Conclusion
Knowing how to verstopfte Toilette frei bekommen is useful, but knowing when to stop trying DIY methods is just as important.
Start by preventing an overflow, shut off the water and assess the symptoms. For a straightforward blockage, a properly positioned toilet plunger may be enough. Warm—not boiling—water and a little dish soap can also be worth trying for a mild obstruction.
However, solid objects, repeated blockages and symptoms involving several drains require a different approach. In those situations, forcing the problem deeper or repeatedly applying chemical products can create more complications.
The goal should not simply be to make the water disappear once. The real goal is to restore reliable drainage without damaging the toilet or hiding a larger problem in the pipe system. When the evidence points beyond the toilet itself, professional Rohrreinigung is often the more practical and safer solution.
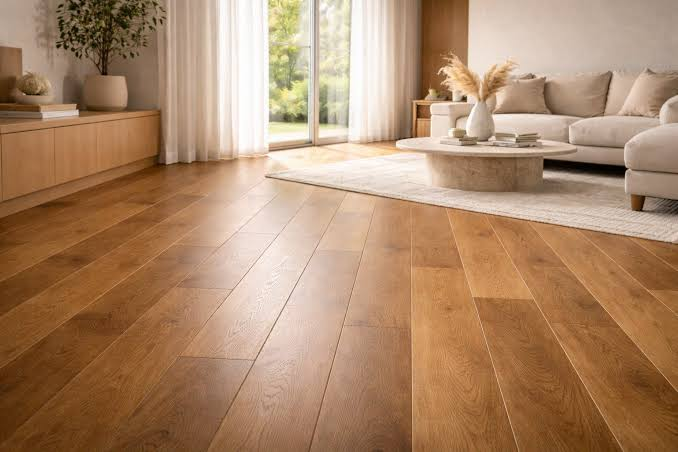
Have you ever made a purchase you were happy with but doubted if it was right for you? Choosing a new floor can be challenging because it covers a significant portion of the room. The issue is that more often than not, homeowners choose flooring on the sole basis of its appearance and budget.
However, there are several details that they fail to consider before purchasing the material. This blog outlines those mistakes homeowners frequently make when choosing new flooring.
Only Thinking About Appearance
The flooring’s sample can be deceiving. A couple of planks shown under bright display lights do not always tell you what to expect in equal lighting in the room. A shade can appear warmer at home. Shiny materials reflect light and, therefore, dust and smudges are more apparent under bright lights.
The same applies to the floor’s pattern and texture, which may look more prominent across dozens of planks than on a single sample. To avoid surprises, it is a good idea to take the material home and look at it during different times of the day. Furthermore, place the sample plank next to the room’s walls, furniture, cabinetry, and doors.
Not Considering the Room’s Requirements
What a homeowner needs in a floor depends on the space. They have to ask themselves what activities take place there most often. Is it an entryway where guests track in water and dirt after rainy weather? Or perhaps a kitchen where food is prepared and spilled? Does the sun shine directly on it? Will children’s toys live on the floor? Will pets also track in dirt or cause spills? Finally, the local climate has to be factored in.
For example, Singapore’s high humidity and moisture fluctuations can contribute to expansion, contraction, cupping, or other problems with wood flooring, so it may require more careful installation and maintenance than in a consistently dry climate.
If the floor in question is Vinyl Flooring Singapore, there may be dozens of seemingly identical options such as LVP, LVT, Sheet Vinyl, etc., but they may differ significantly in construction, water resistance, surface, and installation needs.
Basing the Selection Solely on the Price Per Square Foot
The first thing that comes to mind when comparing the prices of two materials is the price per square foot. One of them is clearly cheaper than the other, so the choice is easy. What people forget is that when all the expenses are itemised, this square foot price may differ drastically from the final bill.
This is because flooring material is only a small part of the job. A big chunk of the budget is taken by underlayment, glue, preparation and removal of the old floor, trims, transitions, delivery, and the labour of the contractor.
Always ask for a full installed price when comparing two materials. After a contractor has given you this information, go through it and see what is included and what is not. And be prepared for the fact that sometimes a lower initial price may hide a higher mark-up upon closer inspection.
Picking a Material Unsuitable for the Existing Subfloor
Homeowners may devote hours and even days to picking out the ideal pattern, material, and finish without giving a thought to the subfloor.
This is understandable since the visual appeal takes up the majority of one’s attention when choosing a new floor. However, it is also crucial to ensure that the floor can withstand the daily hustle and bustle of the household. The existing subfloor should also be inspected to see if it can support the new floor. For some materials, any unevenness, dryness, dampness, cracking, or expandability can be an issue.
This step is especially important when re-planking an old surface, rather than installing over a new subfloor. Ask the installer to inspect the subfloor and identify any necessary repairs before you buy the flooring. A lovely new planked floor will not hide an unsuitable subfloor for long.
Conclusion
Selecting a new floor can be an overwhelming process. Making the decision based on a couple of samples is not the best idea. Considering these four things can ease the task. Looking not just at the floor but at the overall situation in the room is advisable. This will give you a more realistic sense of how the flooring will look and perform.
A floor that looks great in a showroom window may not be a good choice because of subfloor and maintenance requirements. The best option will often be the one that still makes the top even after testing samples and considering all costs.

Top 10 Digital Marketing Agencies in London for Business Growth (2026)

What Your Coffee’s Flavour Notes Are Actually Telling You

How donations support daily care at a Romanian dog shelter

Who Is Shameera? All You Need To Know About Charli XCX’s Mother

Who Is Gulliver Flynn Oldman? The Untold Story of Sir Gary Oldman’s Son

Meet Rosemary Turner: The Mother of Actor Callum Turner
-
Biographies8 months ago
Who Is Shameera? All You Need To Know About Charli XCX’s Mother
-
Biographies8 months ago
Who Is Gulliver Flynn Oldman? The Untold Story of Sir Gary Oldman’s Son
-
Biographies9 months ago
Meet Rosemary Turner: The Mother of Actor Callum Turner
-

 Biographies7 months ago
Who is Alexandra James? Inside The Life of Jeremy Clarkson’s Former Partner
-
 Biographies8 months ago
Who is Todd McRae? Meet Tate McRae’s Father
-
 Biographies8 months ago
Who Is Daniel Mara? The Untold Story of Kate Mara’s Private Sibling
-
 Celebrity9 months ago
Who Is Peter Hernandez? The Real Story of Bruno Mars’ Father
-
 Biographies8 months ago
Who Was Adrian Mayers? The Untold Life of A$AP Rocky’s Late Father